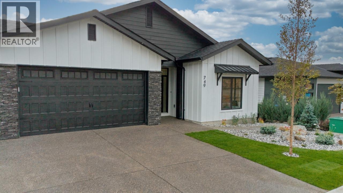
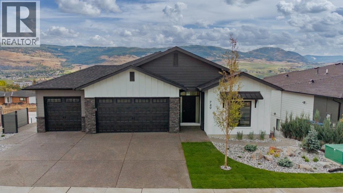
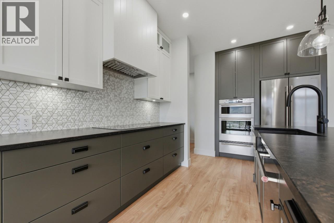
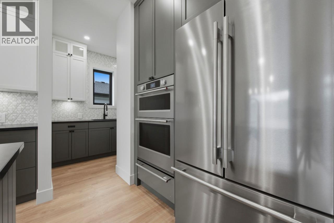
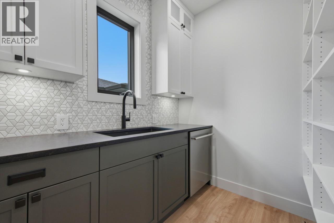
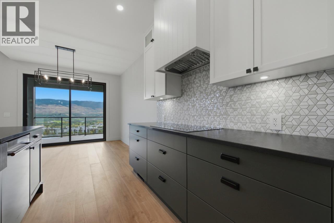
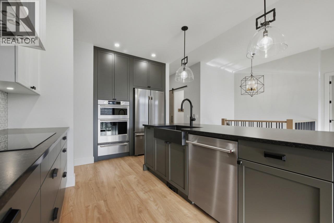
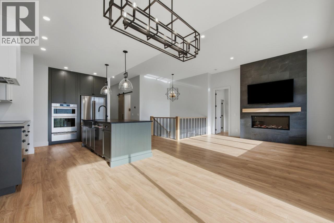
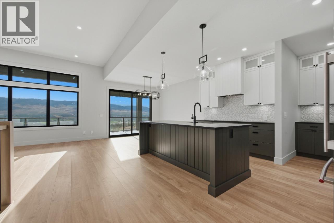
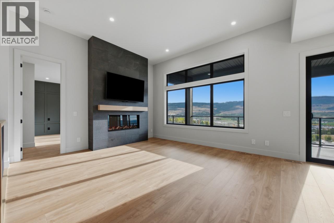
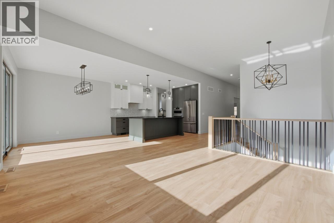
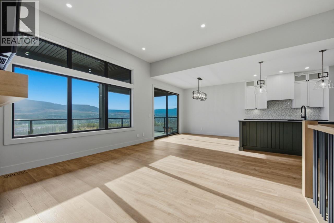
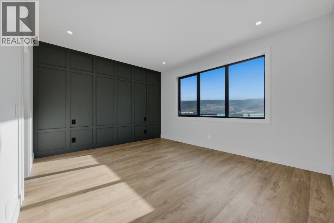
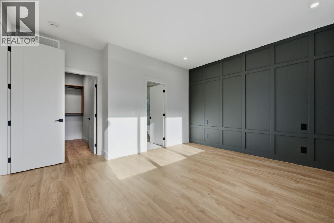
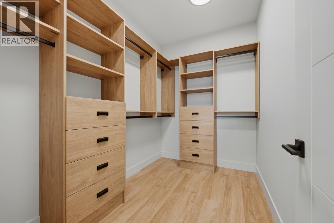
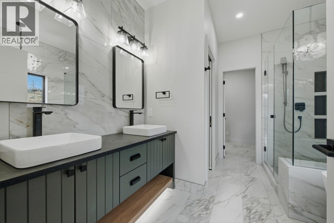
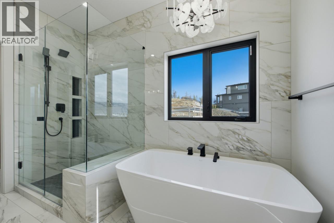
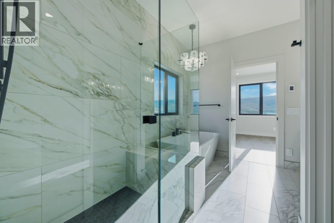
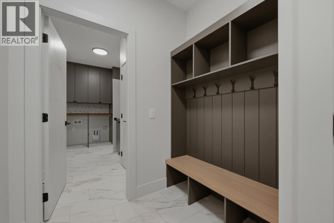
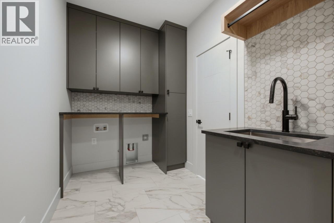
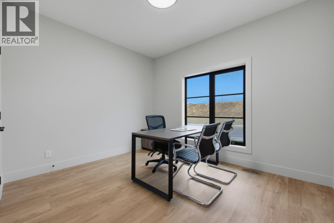
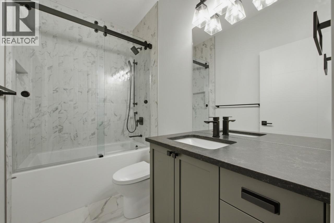
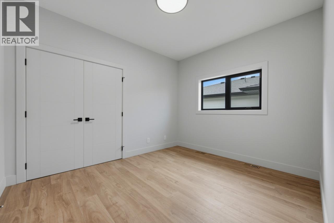
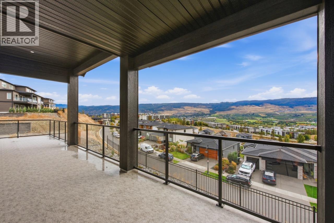
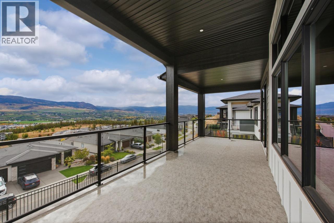
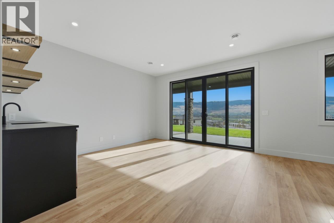
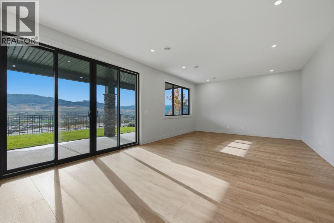
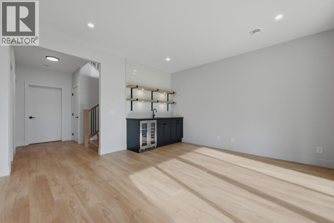
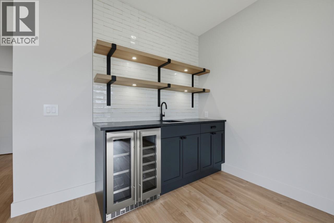
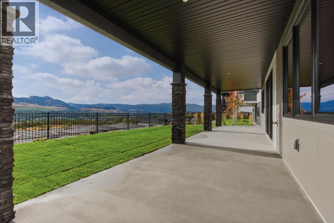
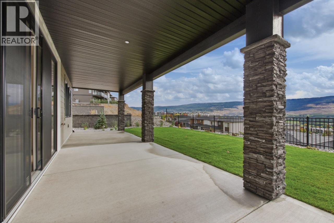
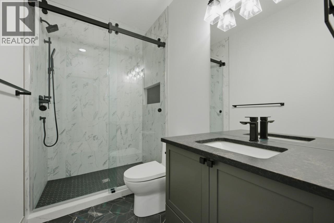
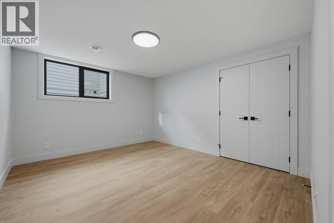
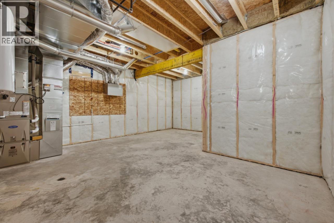
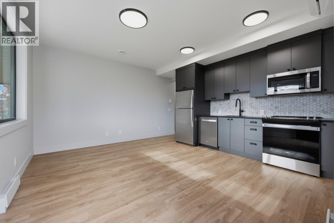
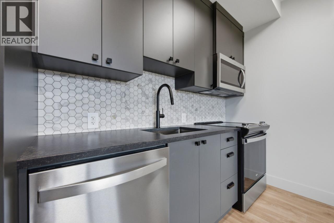
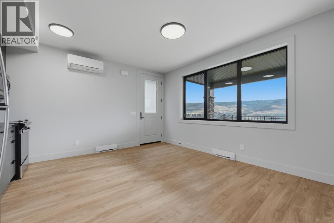
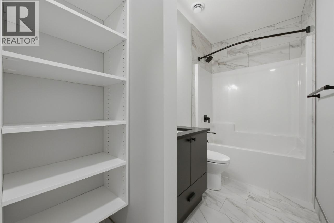
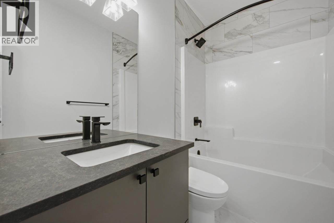
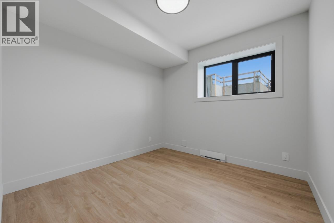
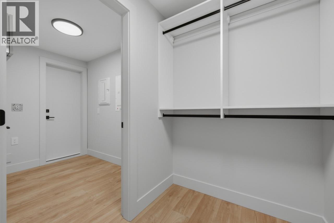
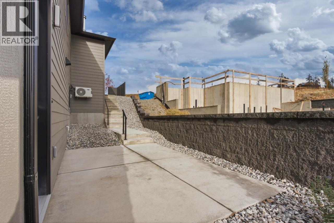
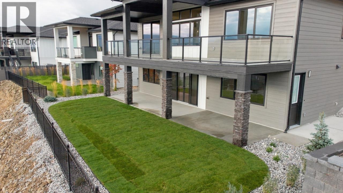
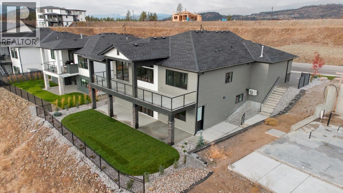
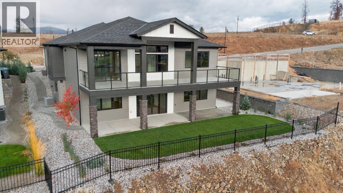
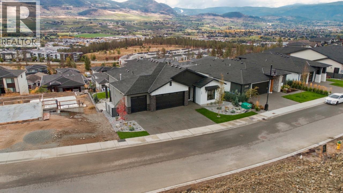
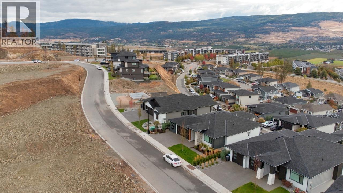
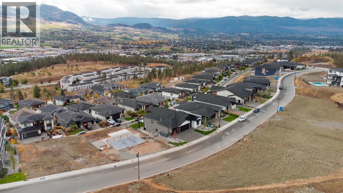
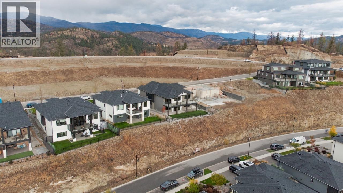
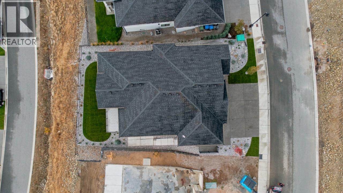
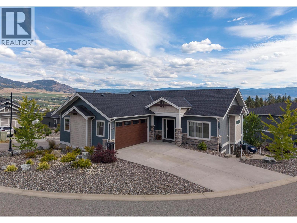
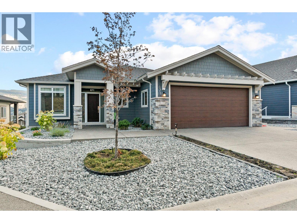
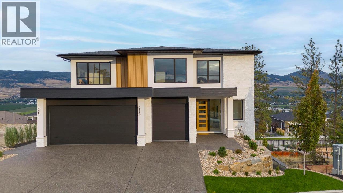
Discover elevated Okanagan living at 749 Carleton Street, a beautifully crafted new residence by Ovation Homes in The Estates at University Heights. Designed with a refined sense of style and effortless functionality, this impressive five-bedroom, four-bathroom home pairs spacious interiors with exceptional flexibility. Light-filled living areas, an inviting open-concept design, and thoughtfully selected finishes create an atmosphere that is both sophisticated and welcoming. A fully self-contained 1-bedroom legal suite adds valuable versatility—ideal as a private guest accommodation or space for extended family. A generous triple-car garage provides room for vehicles, recreational equipment, and storage. Set within one of Kelowna's premier new communities, the home offers convenient access to UBC Okanagan, schools, golf, wineries, trails, Kelowna International Airport, and the best of the Okanagan lifestyle.
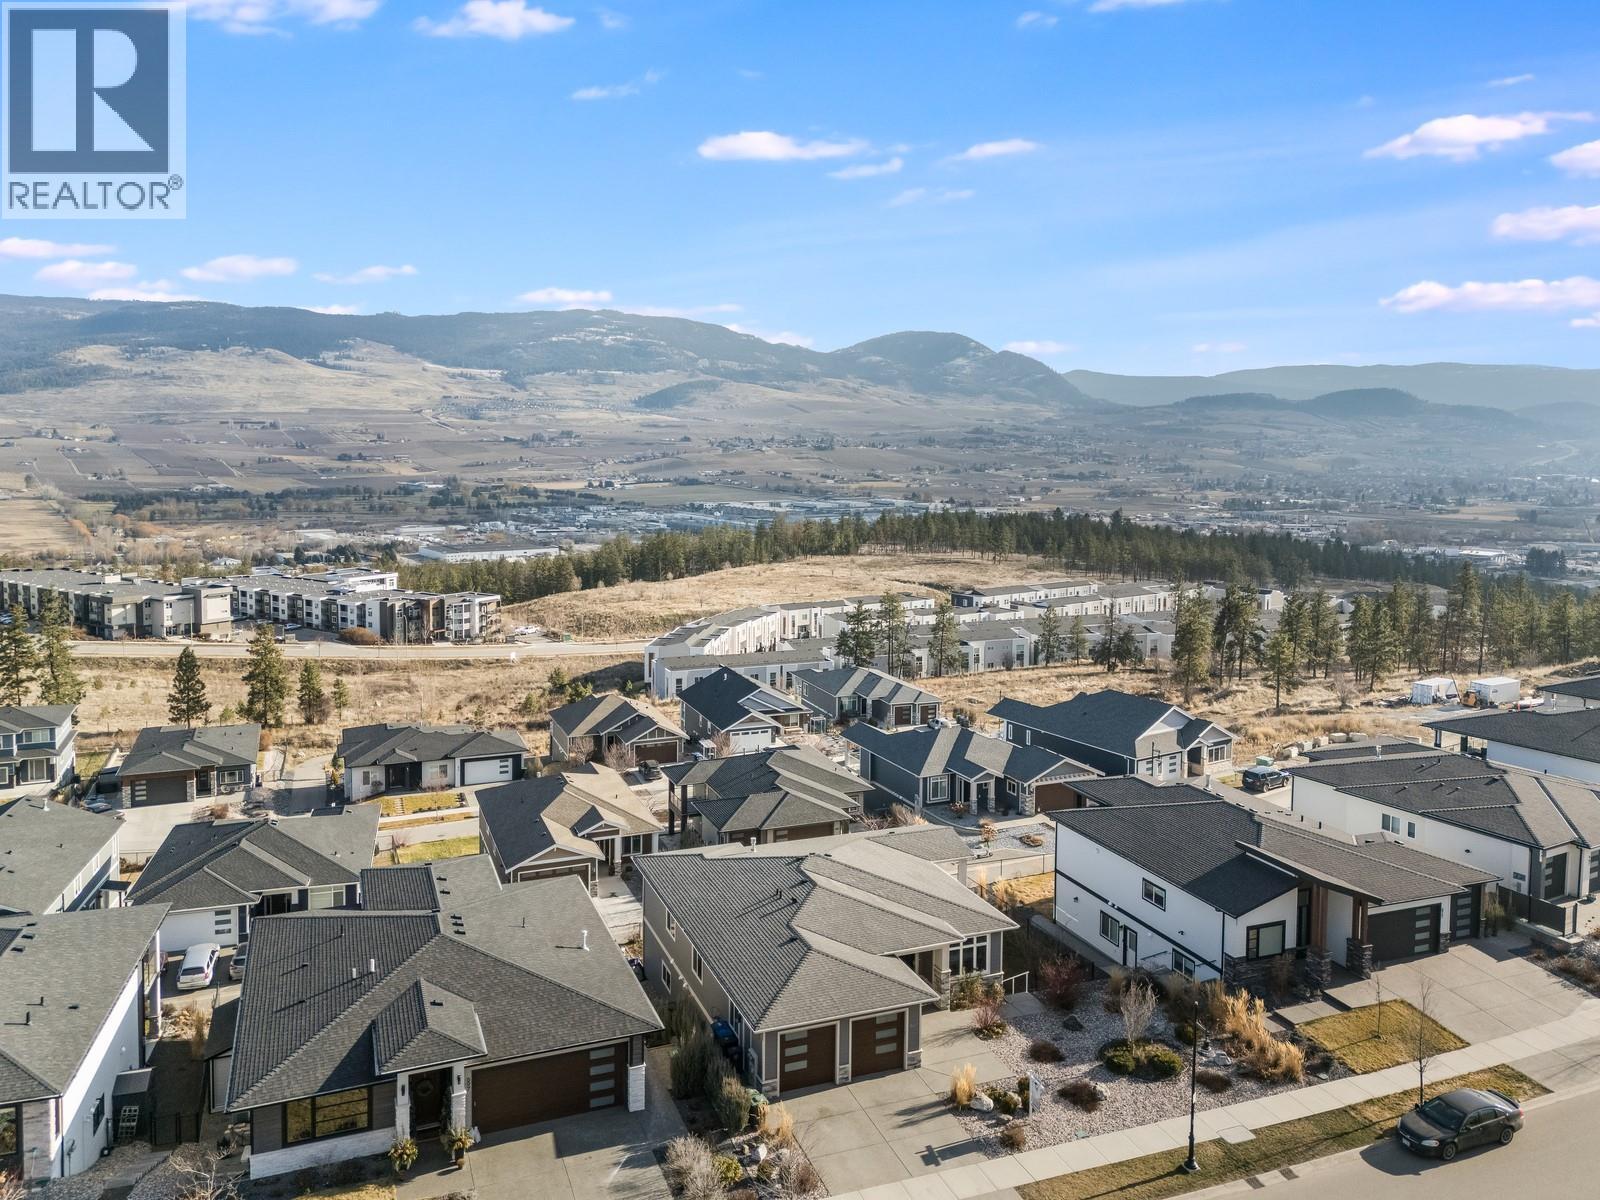
749 Carleton Street is in University Heights, University District. The map shows the other lots in the community and the nearby walking trails.
| Room | Level | Size |
|---|---|---|
| Bedroom | Main level | 12'6" x 12'0" |
| Utility room | Basement | 30'7" x 17'5" |
| Laundry room | Basement | 5'9" x 7'11" |
| Bedroom | Basement | 9'11" x 15'2" |
| Bedroom | Basement | 11'7" x 13'5" |
| Recreation room | Basement | 14'3" x 25'9" |
| Kitchen | Basement | 14'4" x 14'9" |
| Mud room | Main level | 6'8" x 10'8" |
| Laundry room | Main level | 6'6" x 12'10" |
| Bedroom | Main level | 10'0" x 12'0" |
| Other | Main level | 7'7" x 6'8" |
| Kitchen | Main level | 13'10" x 10'1" |
| Dining room | Main level | 10'9" x 10'1" |
| Living room | Main level | 14'4" x 15'9" |
| Primary Bedroom | Main level | 14'3" x 14'10" |
| 3pc Bathroom | Basement | |
| 4pc Bathroom | Basement | |
| 4pc Bathroom | Main level | |
| 5pc Ensuite bath | Main level |
Listing brokerage: Bode Platform Inc

 Each office independently owned.
MLS® 10402309. Information deemed reliable but not guaranteed.
This website is operated by Joshua Elliott, REMAX Kelowna.
The trademarks REALTOR®, REALTORS® and the REALTOR® logo are certification marks owned by REALTOR® Canada Inc. and licensed exclusively to The Canadian Real Estate Association (CREA). These certification marks identify real estate professionals who are members of CREA and who must abide by CREA’s By-Laws, Rules, and the REALTOR® Code. The MLS® trademark and the MLS® logo are owned by CREA and identify the quality of services provided by real estate professionals who are members of CREA. The information contained on this site is based in whole or in part on information that is provided by members of CREA, who are responsible for its accuracy. CREA reproduces and distributes this information as a service for its members and assumes no responsibility for its accuracy. The listing content on this website is protected by copyright and other laws, and is intended solely for the private, non-commercial use by individuals. Any other reproduction, distribution or use of the content, in whole or in part, is specifically forbidden.