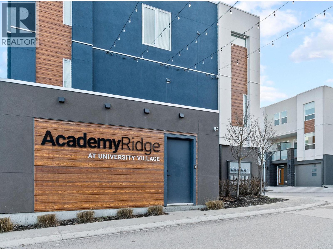
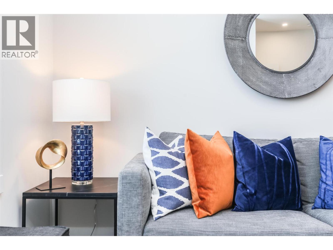
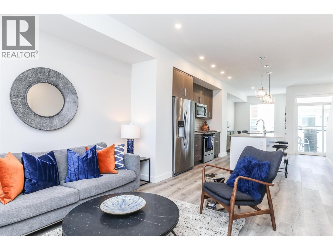
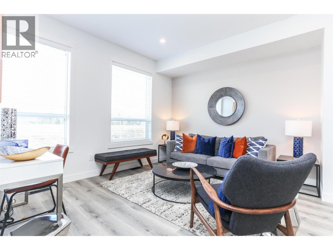
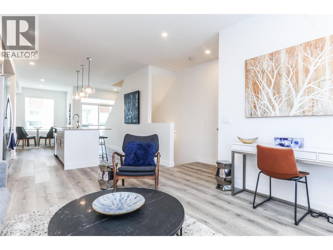
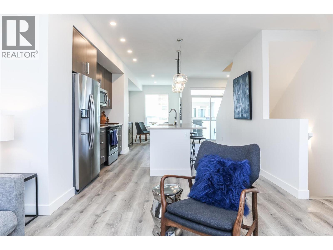
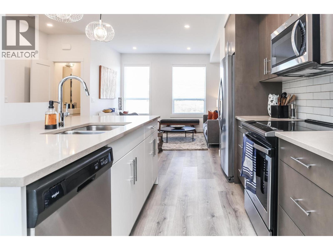
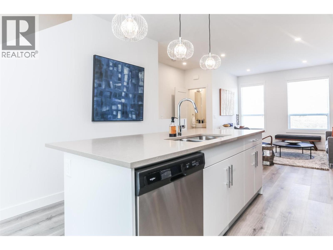
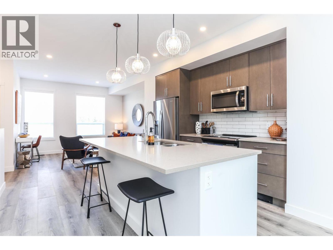
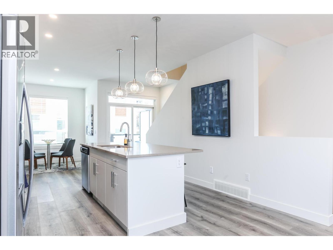
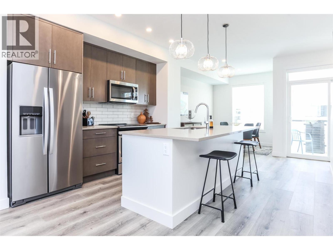
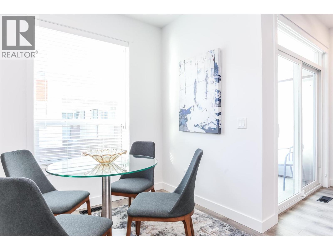
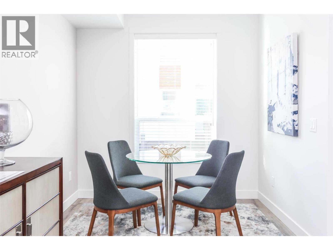
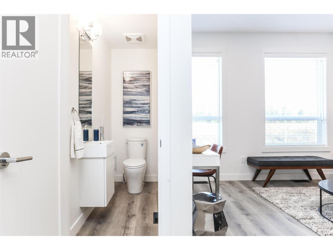
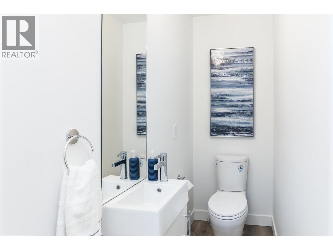
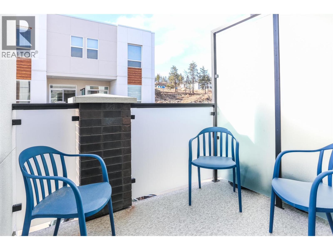
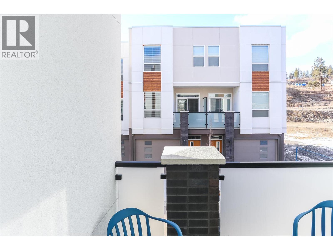
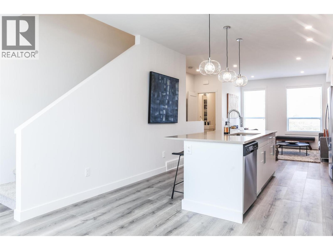
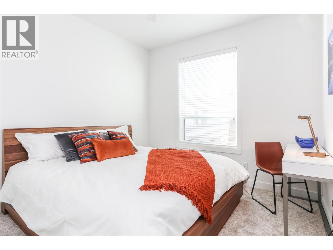
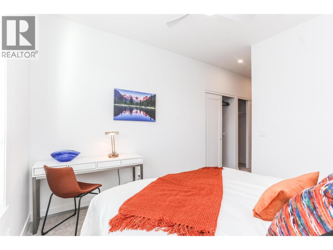
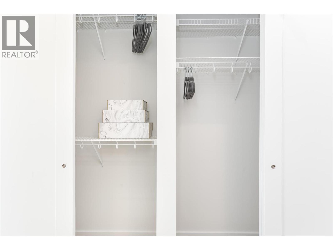
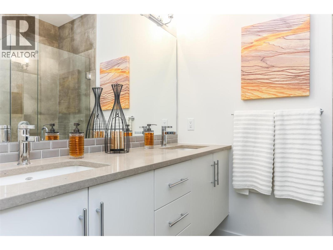
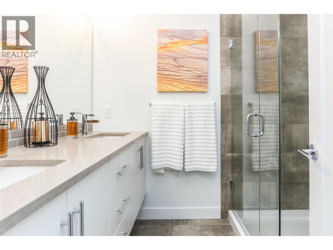
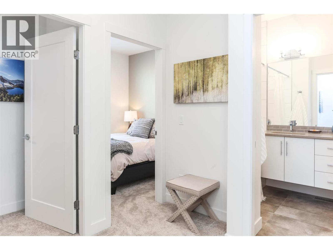
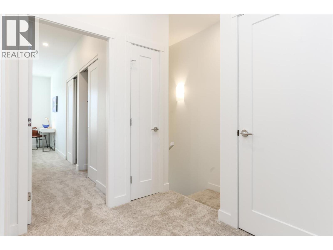
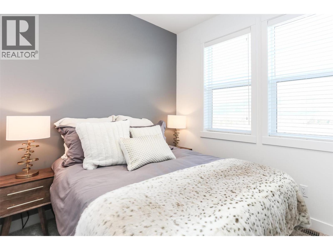
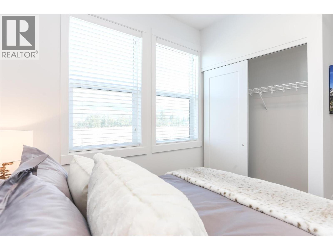
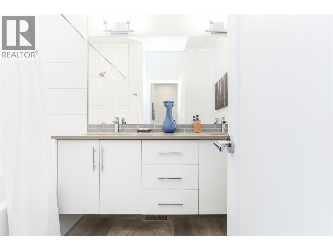
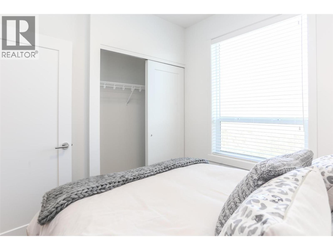
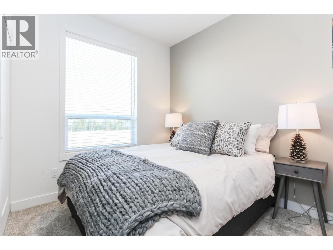
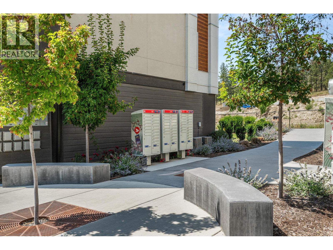
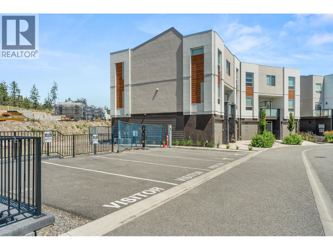
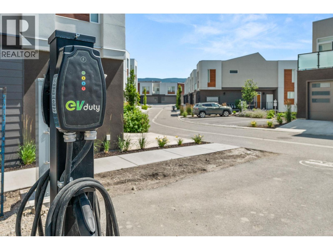
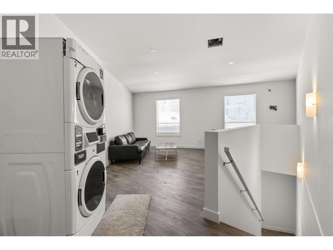
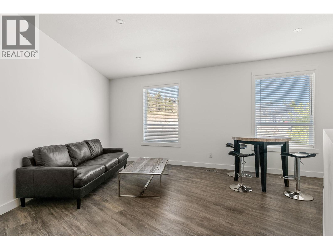
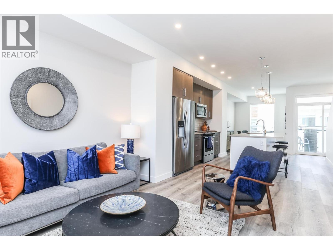
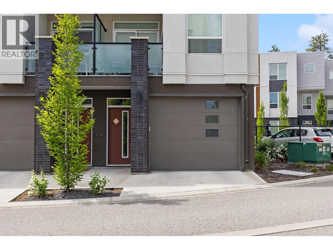
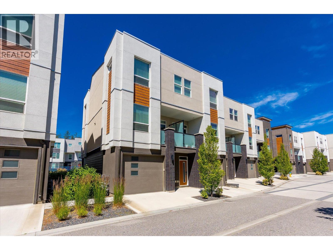
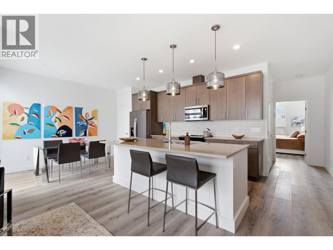
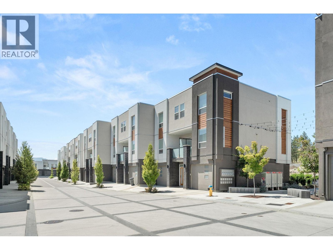
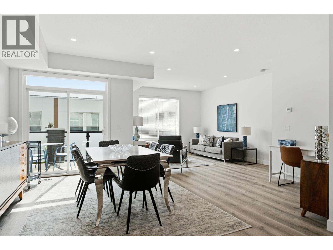
MOVE IN NOW! These traditional row townhomes are hands-down one of the best new construction deals in the Valley. This unit is priced at $639,900 +GST, and for first-time buyers there’s added savings if you qualify, no GST or PTT, that’s over $40,000 in savings! The deals simply don’t get any better than this. Not only is the value unmatched, the location is unbeatable: walk to UBCO, just 5 minutes to the airport, shopping nearby, and only 5 minutes from the award-winning Rail Trail connecting to downtown and beyond. All homes come with modern features and finishes, including stainless steel kitchen appliances, full-size laundry units, ice-cold central A/C with forced air gas heat, window coverings, and a two-car garage. Buy to live, rent, or invest for your kids while they attend UBCO, at this price, why rent? The Delta I floor plan at Academy Ridge is move-in ready, offering 3 bedrooms, 2.5 bathrooms, and a thoughtfully designed layout with 9ft ceilings and premium finishes. With low strata fees and pet-friendly bylaws, this home is ideal for students, professionals, or investors. Don’t miss out, schedule your showing today! Please note: Photos show a similar unit in the same color scheme (OMEGA White).
610 Academy Way Unit 111 is a short walk to UBCO. Use the map to see where it sits in University District.
| Room | Level | Size |
|---|---|---|
| Bedroom | Third level | 11'0" x 10'0" |
| 3pc Bathroom | Third level | 9'0" x 5'0" |
| 4pc Ensuite bath | Third level | 6'0" x 9'0" |
| Bedroom | Third level | 11'0" x 9'0" |
| Primary Bedroom | Third level | 11'0" x 13'0" |
| Living room | Second level | 13'0" x 13'0" |
| 2pc Bathroom | Second level | |
| Dining room | Second level | 9'0" x 13'0" |
| Kitchen | Second level | 13'0" x 11'0" |
| Other | Main level | 12'0" x 32'0" |
Listing brokerage: Coldwell Banker Horizon Realty

 Each office independently owned.
MLS® 10401105. Information deemed reliable but not guaranteed.
This website is operated by Joshua Elliott, REMAX Kelowna.
The trademarks REALTOR®, REALTORS® and the REALTOR® logo are certification marks owned by REALTOR® Canada Inc. and licensed exclusively to The Canadian Real Estate Association (CREA). These certification marks identify real estate professionals who are members of CREA and who must abide by CREA’s By-Laws, Rules, and the REALTOR® Code. The MLS® trademark and the MLS® logo are owned by CREA and identify the quality of services provided by real estate professionals who are members of CREA. The information contained on this site is based in whole or in part on information that is provided by members of CREA, who are responsible for its accuracy. CREA reproduces and distributes this information as a service for its members and assumes no responsibility for its accuracy. The listing content on this website is protected by copyright and other laws, and is intended solely for the private, non-commercial use by individuals. Any other reproduction, distribution or use of the content, in whole or in part, is specifically forbidden.